Wall Earthwork
Retaining Wall Excavation & Base Prep
Get a Free Estimate
Fast, easy, no obligation. Firm written price after a site walk.
Princeton Excavation handles the earthwork that decides whether a retaining wall lasts: the benched cut into the slope, the compacted stone base course, and the drainage behind the block. We prep walls for your builder or hardscaper, and build small gravity walls complete where no engineering is required.
The work you never see again
Once the wall is up, the base and drainage are buried for good. That's exactly why they have to be right the first time.
Cut and Benched to Hold
We cut the slope back and bench it so the ground stays put during the build, with the base trench dug to depth on laser grade.
A Base Course That Stays Level
Crusher run placed and compacted in lifts, screeded dead level. When the first course goes down fast and true, the rest of the wall follows.
Drainage Behind the Block
Clean 3/4-inch stone and perforated pipe at the base of the wall, daylighted so water gets out. Walls fail from water pressure, not the weight of soil.
Your wall crew's excavation sub
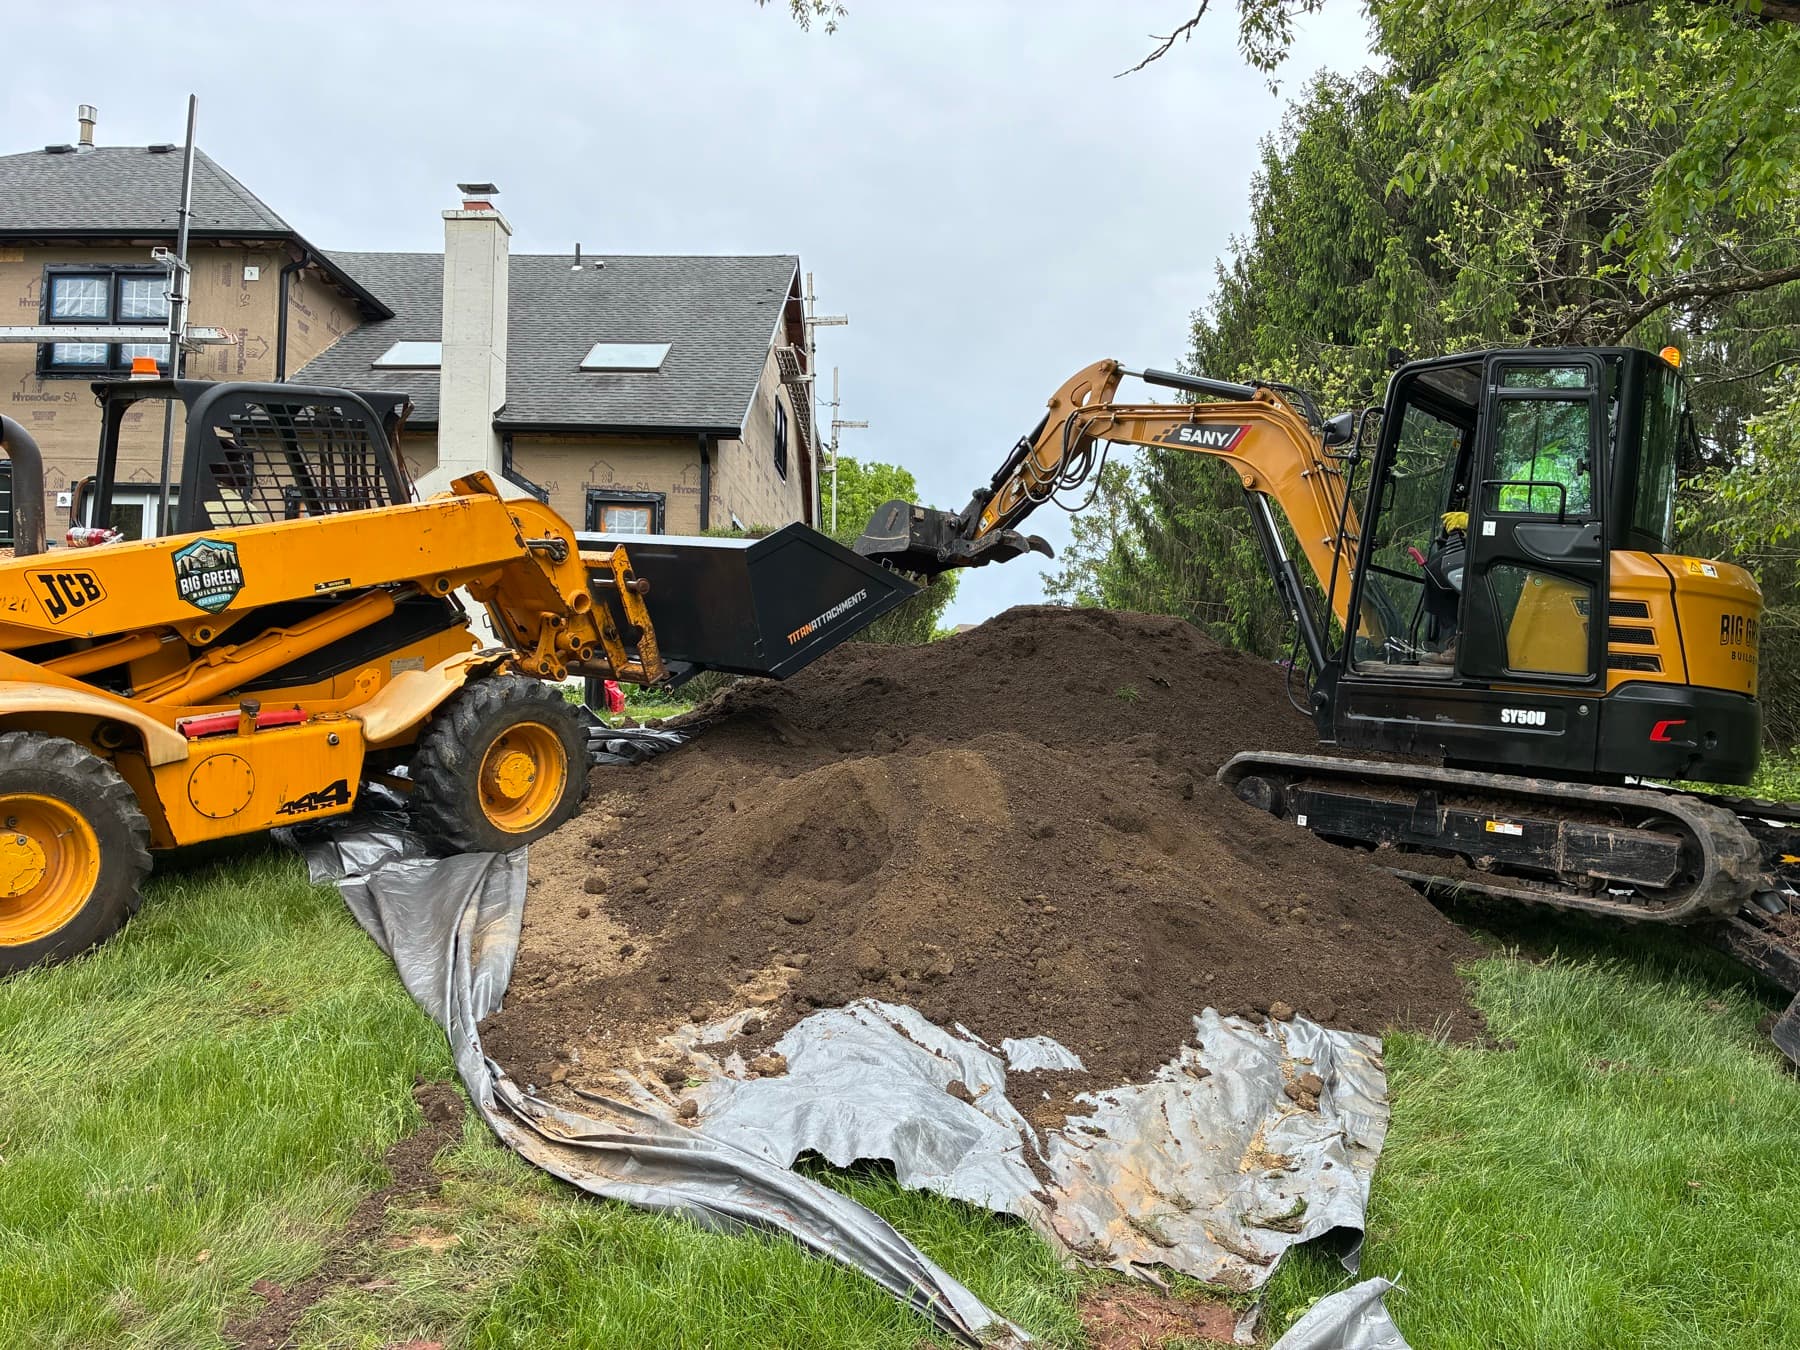
Plenty of good wall builders would rather lay block than run machines. We slot in as the excavation half of the job: cut, bench, trench, base course, drainage, and backfill in compacted lifts behind the finished wall. The 5 to 6-ton excavator handles the bigger cuts, and the mini gets into backyards where the slope sits tight against a fence.
Where we work
For garden-scale gravity walls where no engineering is required, we'll do the whole thing, base to cap. One honest note: in New Jersey, walls over about 4 feet typically need an engineer's design and a permit. We'll tell you that at the site walk instead of pretending otherwise, and we're glad to dig to the engineer's spec once you have one.
How a job goes
From the first call to a clean handover
Site Walk
We come look at the property by appointment, check the access and any constraints, and go over your plans or what you have in mind.
Marking & Layout
We set the layout on the ground with laser accuracy. Depths, lines, and elevations are marked before anything gets dug.
The Work
We bring the right machine for the access, lay ground protection where it's needed, and keep the mess around lawns, trees, and hardscape to a minimum.
Clean Handover
You're left with a site that's ready to go and a yard that's still in one piece, set up for whatever's next.
Frequently Asked Questions
In most NJ towns, walls over about 4 feet, or walls carrying a surcharge like a driveway above them, need an engineered design and a permit. Below that, a properly built gravity wall usually doesn't. We'll give you an honest read at the site walk, and your town's building department has the final say.
Water, almost every time. Without drainage stone and a perforated pipe behind it, the wall holds back saturated soil and the pressure pushes it over. A compacted base and a slight batter into the slope do the rest of the job.
Yes, that's a normal arrangement. We handle the excavation, base, and drainage to their spec, coordinate the schedule, and hand off a site their crew can start laying block on. We call in the NJ One Call markout before the trench gets opened.
Service Areas
- PrincetonMercer County
- Hopewell TownshipMercer County
- Montgomery & SkillmanSomerset County
- West WindsorMercer County
- Lawrence TownshipMercer County
- PenningtonMercer County
- RobbinsvilleMercer County
- Hamilton TownshipMercer County
- PlainsboroMiddlesex County
- CranburyMiddlesex County
- South BrunswickMiddlesex County
- HillsboroughSomerset County
- EwingMercer County
Princeton, Hopewell Township, Montgomery & Skillman, and surrounding Mercer and Somerset County, NJ.
Planning a wall? Let's walk the slope before anyone orders block.
Owner-operated and by appointment. Tell us about your project and we'll walk the site with you.
Request a Site Visit